In short
-
Painting contractors know that takeoff requires identifying and measuring surface finishes, trim, doors, and ceilings together across plans, elevations, schedules, and details. That’s a lot of back-and-forth between plans and details and schedules and specifications .
-
Add to the takeoff complexity, the estimator must account for all the materials and labor required to complete a build out.
-
Takeoff BOOST™’s Expanded Auto Takeoff coverage, along with the included Estimating functionality in ConstructConnect Takeoff, helps painting estimators go from reviewing plans to submitting a bid in record time.
-
Auto Takeoff gives estimators a faster, more organized way to establish the initial measurement set for review.
-
This feature is current in beta testing and will be available for all ConstructConnect Takeoff users soon.
Why this matters
Painting scope rarely consists of just wall area. Finish conditions change by room, wall face, elevation, ceiling type, opening, or level. Estimators need to reconcile finish schedules, elevations, reflected ceiling plans, and specifications before a quantity is ready to price.
Takeoff BOOST™ Auto Takeoff helps establish a categorized starting point across the painting conditions that commonly shape labor and material scope:
- Surface finishes
- Trim and doors
- Ceilings
A faster path to the first review
Open the architectural drawing, verify the page scale, choose Painting, select the surface finishes, trim and doors, or ceiling scope that belongs on the page, and run Auto Takeoff. The result is a more organized set of conditions to review before you build the estimate. You can choose to complete the takeoff on the current page or on all appropriate pages. (We recommend selected “Whole Project” – you can always remove what you don’t need) Auto Takeoff shows you which page(s) it has taken off in the Document List.
Auto Takeoff passes your selections to Takeoff Assist which gets to work analyzing your plan set, understanding the paint schedules and details and then takes off the page or pages as appropriate. This can take a few minutes but compared to manually reviewing the plan set and then going back and drawing takeoff yourself – you’re way ahead of the game with Auto Takeoff!
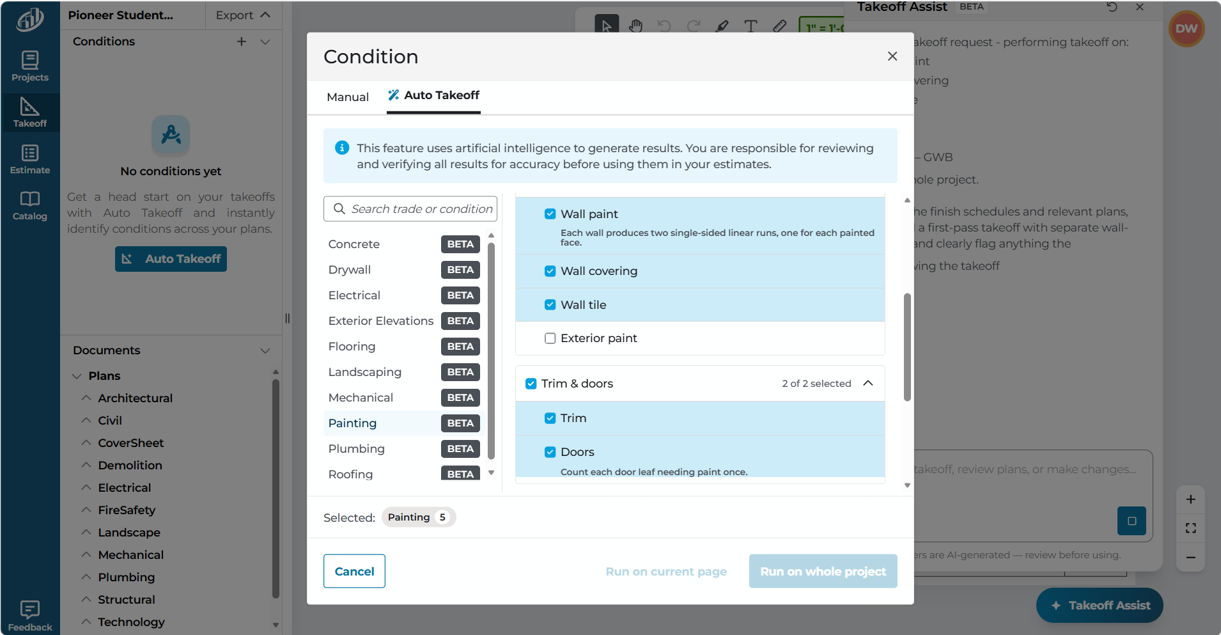
Takeoff Assist creates conditions and takeoffs on the current plan or on all plans that it determines require Painting takeoff - your choice. As it's working, Takeoff Assist keeps you informed of what it is doing.
The payoff for estimators
A categorized first pass reduces the time you spent establishing repetitive painting measurements and create a clearer path to the questions that affect pricing: Which finish applies? Which surfaces are included? Where do trim, doors, and ceilings start and stop?
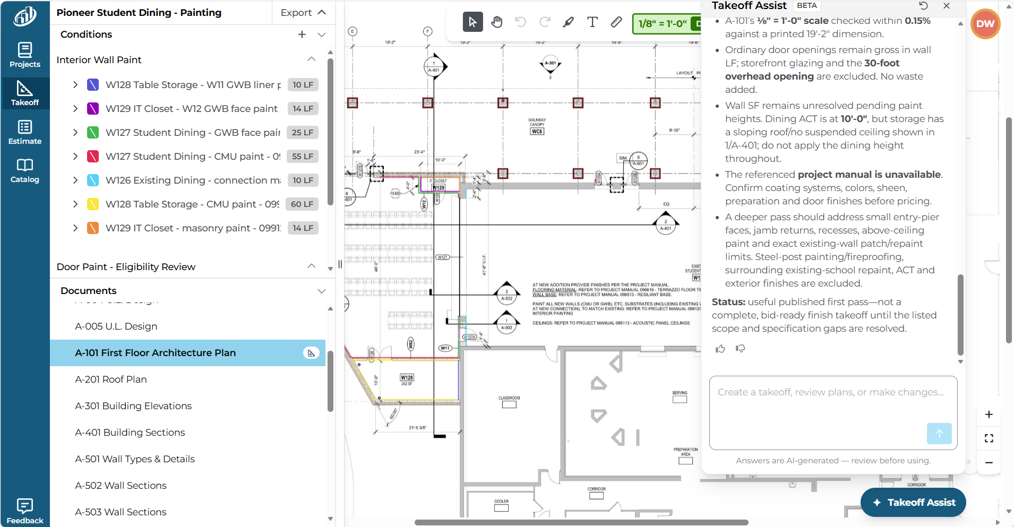 Auto Takeoff creates Conditions and takeoff and let's you know what it and why in the Takeoff Assist panel.
Takeoff Assist isn’t just drawing measurements on a page, it’s understanding how the plans work together and the relationships between different takeoff objects. It shows you its insights and why it drew takeoff the way it did and calls out inconsistencies and things you may want to pay extra attention to.
Auto Takeoff and Takeoff Assist don't replace you as the estimator - your expertise are critical, but put them to work where they matter: fine tuning your estimate and polishing your proposals.
Speaking of Estimating
ConstructConnect Takeoff includes estimating functionality (beta) that allows you to account for all the materials and labor required to build your construction job. No need to export to another application to build your estimate, do in right in ConstructConnect Takeoff and save hours, even days of tedious copying and pasting. Just grab an Assembly from the Starter Catalog or your custom catalog and you’re well on your way to a priced estimate.
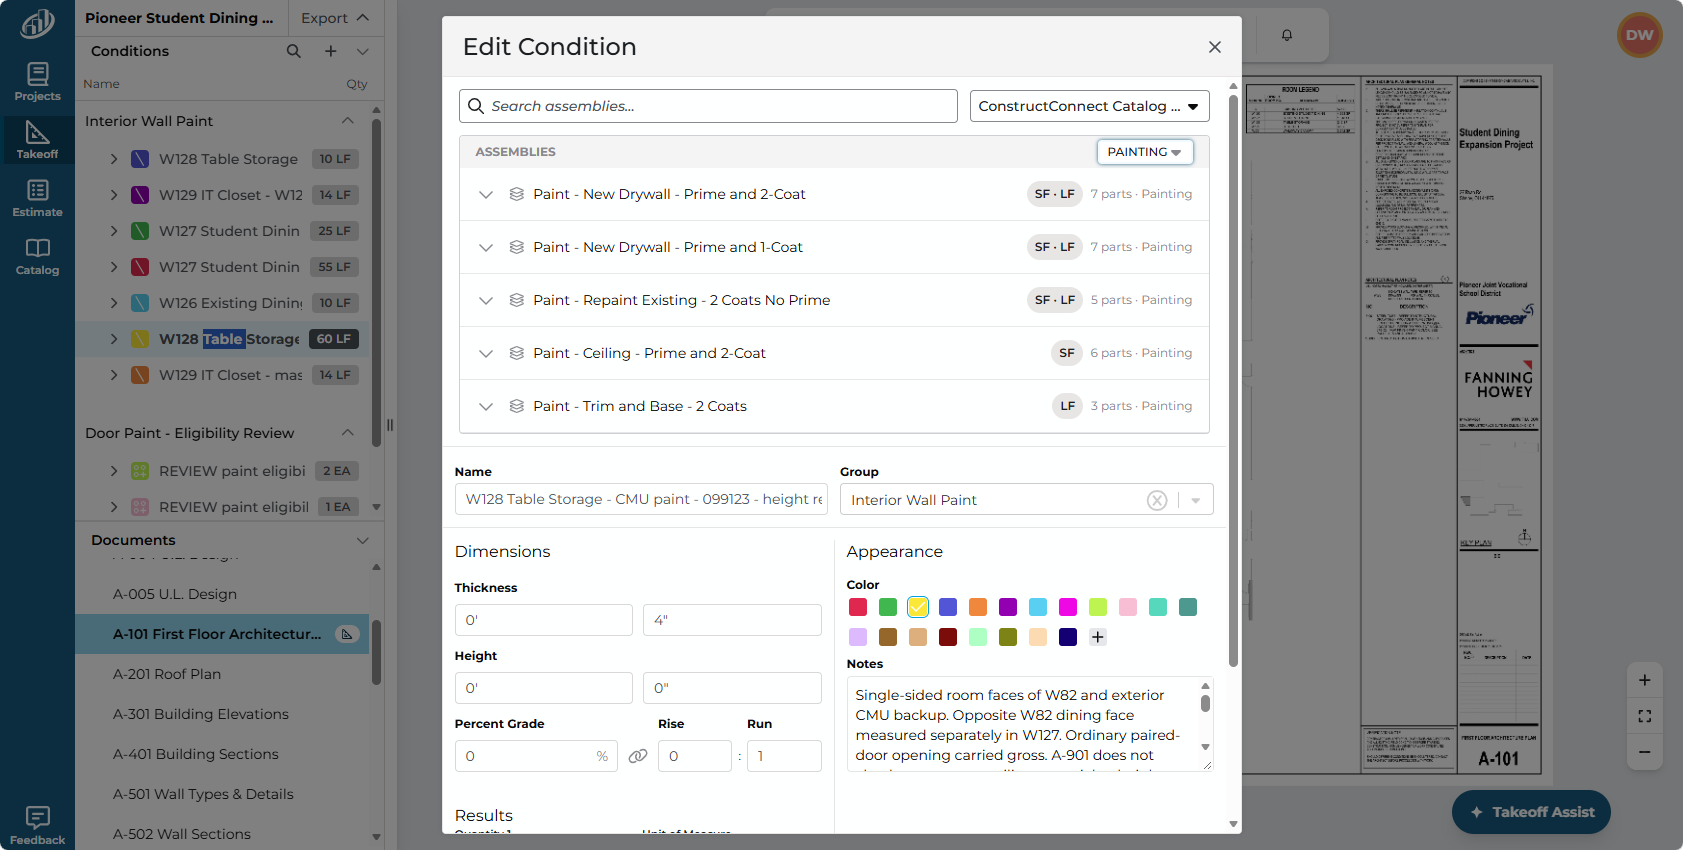
Takeoff Assist can even help you with estimating. Just ask it for details on how each Condition is built.
Keep the estimator in control
Auto Takeoff and Takeoff Assist do an impressive job, but your painting takeoff still requires close review by you, the estimator. A finish may change by room, wall face, elevation, or substrate. Trim and doors may call back to schedules or opening conditions. Ceiling finishes may vary by type, height, or reflected ceiling plan. Review the generated results against the complete drawing set, then adjust, reassign, or add measurements where needed.
Review the generated results against the complete drawing set, then adjust, reassign, or add measurements where needed. Use natural language to communicate with Takeoff Assist and get your bid out faster than ever.
|
Important
Takeoff BOOST's Auto Takeoff is an AI-assisted starting point. Always verify scale, scope, conditions, quantities, and specifications before using results in an estimate.
|
Keep an eye out for the next article in this series: Auto Takeoff for Electrical