In short
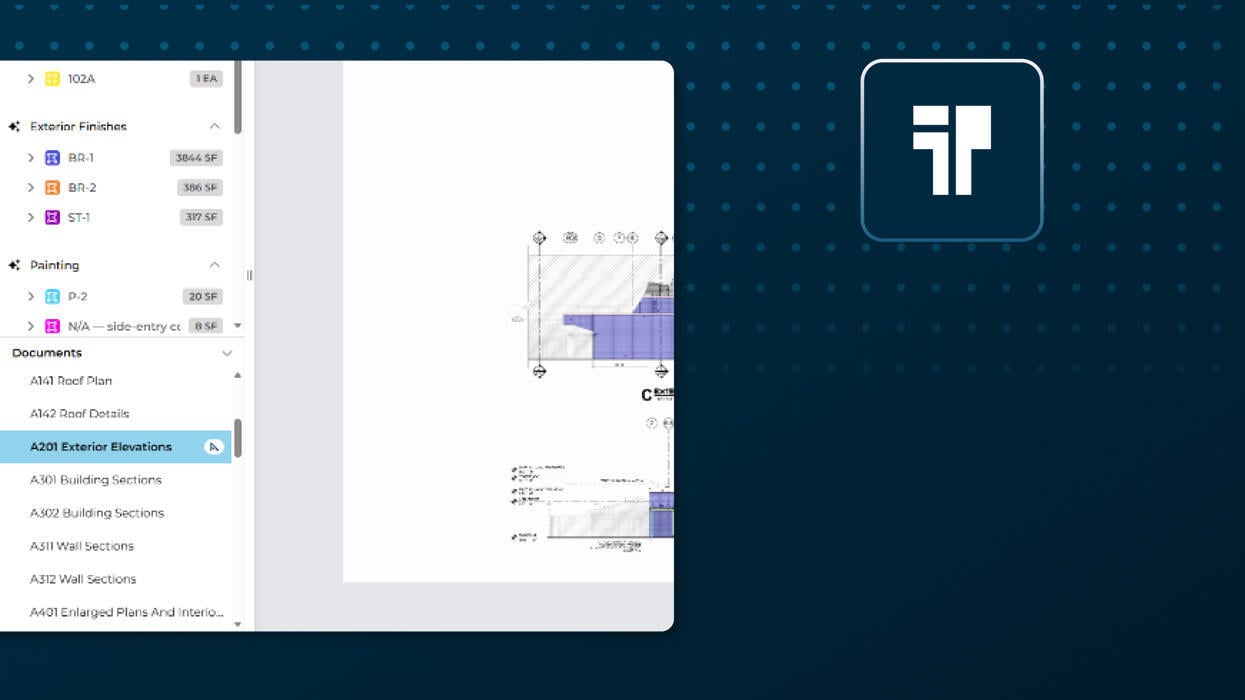
- Exterior elevation takeoff brings finish areas, openings, trim, coping, and joints together across a set of drawings.
- Estimators typically start a project by scouring a plan set and facing a blank Conditions list.
- Takeoff BOOST™ Auto Takeoff gives estimators a faster, more organized way to establish the initial measurement set for review.
- This feature is current in beta testing and will be available for all ConstructConnect Takeoff users soon.
Why this matters
Exterior elevation takeoff is rarely just a wall measurement. Finish areas, windows, doors, louvers, vents, trim, coping, and joints may be spread across multiple elevations, details, and schedules. That makes the first pass repetitive and easy to underestimate.
With the expanded Exterior Elevations scope in Takeoff BOOST™ Auto Takeoff, you can select the items you want to find and establish a structured starting point across scaled architectural drawings.
- Wall finish areas
- Windows and exterior doors
- Louvers and vents
- Trim, bands, and water tables
- Parapet and coping runs
- Control and expansion joints
A faster path to the first review
Open the architectural drawing, verify the page scale, choose Exterior Elevations, select the scope that belongs on the page, and run Auto Takeoff. The result is a reviewable set of conditions and marked-up takeoff—not another blank page to build from.
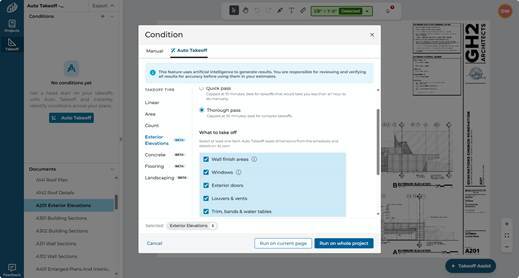
Exterior elevations workflow visual: show the selected scope as a starting point for review.
The payoff for estimators
That matters when you are estimating CMU, plaster, EIFS, or painting work. A more organized first pass means less time spent establishing repetitive measurements and more time spent resolving what the drawings, details, schedules, and specifications actually require.

Stop wasting your valuable time on repetitive tasks and pouring over plans sets - Auto Takeoff lets you devote more time to ensuring your pricing is accurate, your proprosals sparkle, and your building relationships that help you grow your business.
Keep the estimator in control
Elevation work still requires estimator judgment. A finish area may change at a control joint. An opening may have multiple assemblies. A coping run may stop at a change in wall condition. Review the generated conditions, compare them with the complete drawing set, and adjust, reassign, or add measurements where needed.
|
Important
Auto Takeoff is an AI-assisted starting point. Always verify scale, scope, conditions, quantities, and specifications before using results in an estimate.
|
Keep an eye out for the next article in this series: Auto Takeoff for Concrete